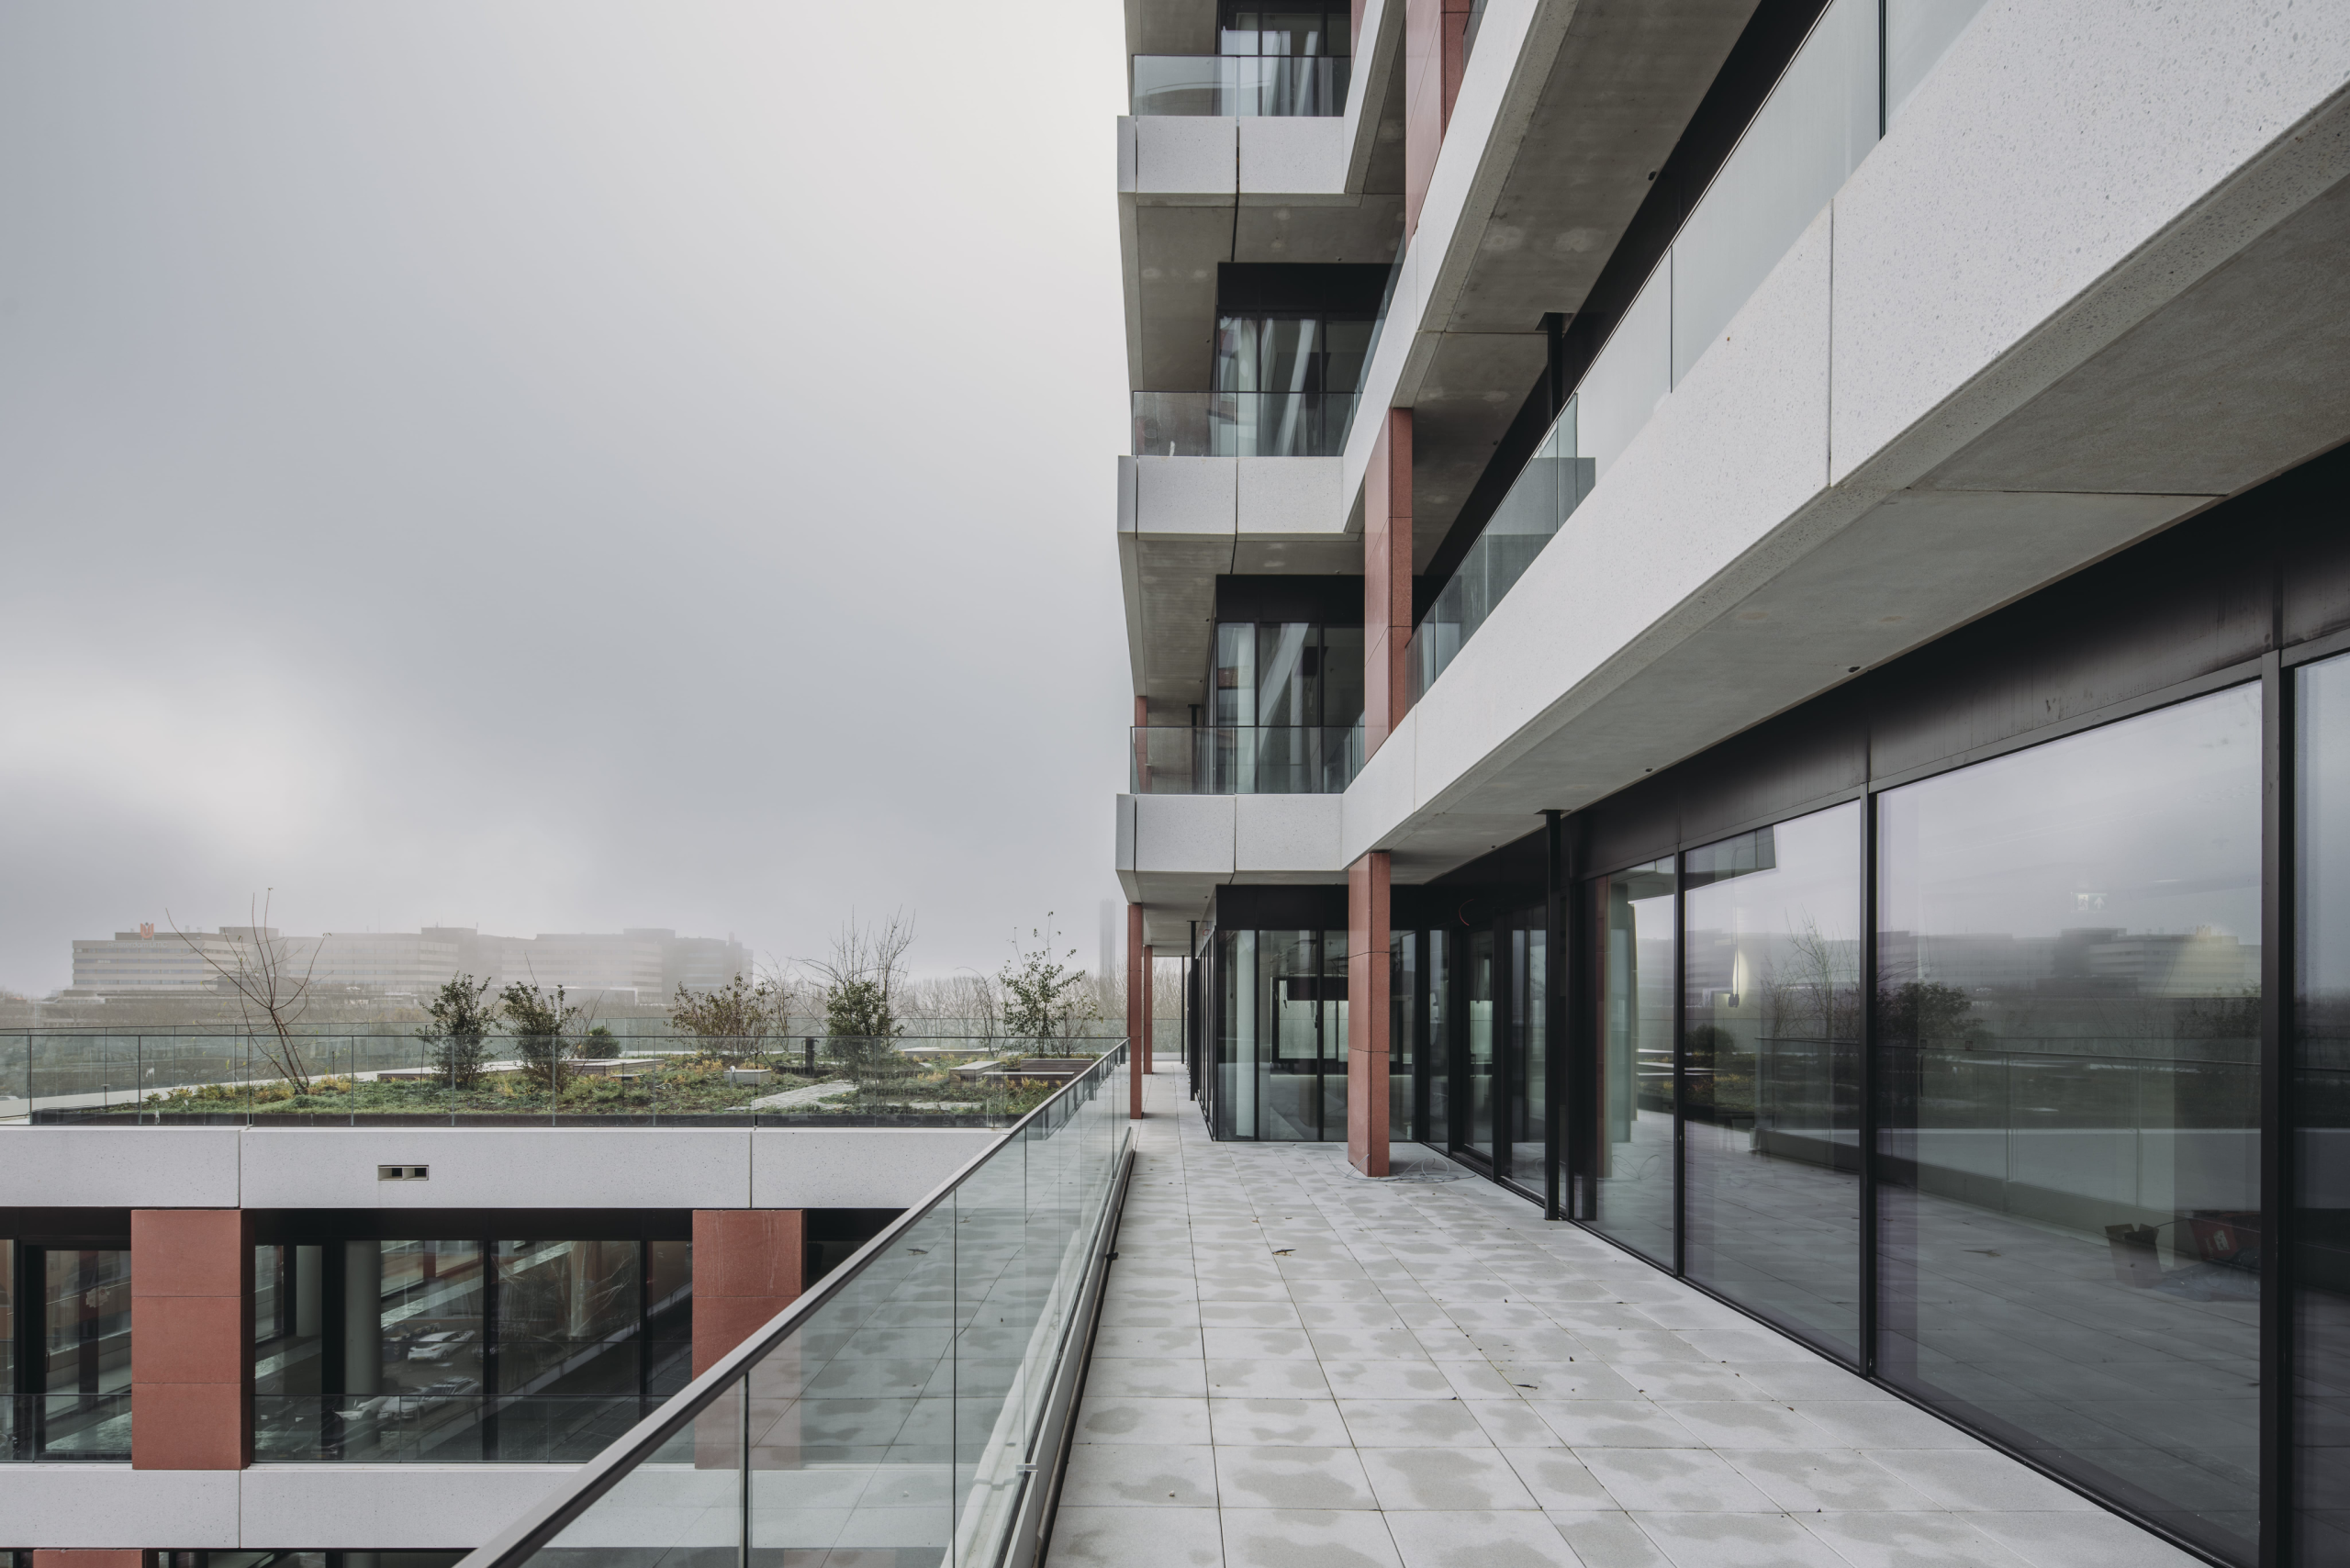
Floor plates
250 to 1,345 sqm, divisible from approx. 50 sqm.
A multi-use workplace for growing teams who want more than a desk.
Pacayastraat 4, Amsterdam

Designed to perform

Without worry

On your own terms
The Bridge is built around three ways of working. WORK with focus, on floors built to perform. MEET without worry, in a staffed lobby and rooms ready when you are. RECHARGE on your own terms, with a Basic Fit gym, a rooftop padel court and two restaurants under the same roof.
Floor plates of approx.
250 to 1,345 square metres, roughly 15 to 90 workplaces, divisible to suit from approx. 50 sqm; sub-leasing from 50 sqm per floor is negotiable. The 2nd through 8th floors are delivered work-ready: climate ceilings, lighting and glass facades in place, ready for your fit-out. The 1st, 9th and 10th floors are delivered turn-key; the 1st floor is operated by The Bridge Serviced Offices. Private outdoor space on every floor, with a rooftop garden on the fifth. Every floor is fitted out to the tenant: an office build, a lab-ready conversion, or a specific wish. We build the floor around the team that takes it.


An impressive lobby with a five-metre-high ceiling in green marble, warm wood and natural stone, with a staffed reception and a coffee point.
Four bookable meeting rooms with AV, wifi and catering. A flex operator next door for a desk, a team room or an event space. Hospitality is the operating model.


Recharge is a building decision, not a personal one.
A Basic Fit gym in the building, approx. 1,425 sqm, with cardio, strength, classes, changing rooms and showers. A rooftop padel court, bookable via the building app, with views over the district. Two restaurants on site for the working lunch, the team dinner and the after-work drink. Recharge before, during or after work, without leaving the building.


“Working at The Bridge is more than a lease. It is a way of working.”
A scannable summary of the building.
250 to 1,345 sqm, divisible from approx. 50 sqm.
10,546 sqm LFA in total (NEN 2580).

Office build or lab-ready, configured to your team.
Staffed reception, green marble, warm wood.
Bookable, with AV, wifi and catering.
1st floor by The Bridge Serviced Offices; a flex operator next door.
Approx. 1,425 sqm. Cardio, strength, classes.
Views over the district.
Working lunch, team dinner, after-work drink.

Direct lift to the offices. Extra spaces to rent on request.

Battery lockers for e-bikes.

Gasless. ATES. Rooftop solar. Green roofs.
Easy to reach.
Holendrecht station, 5–7 minutes on foot. Daily commute on the doorstep, direct line to Centraal and the airport. Schiphol, 15 minutes. International clients in by lunch. Zuidas, 15 minutes. Amsterdam's business and legal core within reach. Amsterdam Centraal, 20 minutes. National rail hub for nationwide travel. Utrecht Centraal, 25 minutes. Reach into the Utrecht life sciences cluster (UMC, Science Park) and the rest of the country.
A neighbourhood that lives.
Arena and Ziggo Dome for a concert. The Bijlmer food scene from rijsttafel to West African. Bijlmerpark, Gaasperplas and Hondsrugpark to run or swim. The AMC and the Life Sciences District on your doorstep. Amsterdamse Poort for everyday shopping. Foodstrip, Fletcher Hotel and Miss Scarlett within easy reach. Zuidoost is not a commute, it is a district coming into its own.

Sustainability is a building decision, not a tenant one.
The Bridge is gasless, heated and cooled by aquifer thermal energy storage (ATES), and topped with solar panels and green roofs. Energy label A+ and targeting BREEAM Excellent. Retention roofs hold rainwater and release it gradually, reducing strain on the sewers and irrigating the planting on site. Native planting across the site makes room for birds, butterflies and insects.


Eight of the ten floors are currently available. Floor plates range from approx. 250 to 1,345 m² VVO. Rent and service charges on request; sub-leasing from 50 sqm per floor is negotiable. The stacking plan is updated regularly; current availability shared on request.
Come and walk through it with us.
We will host you on site at Pacayastraat 4, walk you through the floors, the lobby, the gym, the rooftop, and answer the questions a brochure cannot.

m.schellekens@cbre.com · 020 626 2691
d.wijsman@cbre.com · 020 626 2691

t.laszlo@dils.com · 020 664 8585
m.lakeman@dils.com · 020 664 8585